
When equipment becomes harder to maneuver, storage starts spilling into other areas, or daily work requires constant rearranging, a pole building may no longer fit the way a property operates. Those recurring limitations can signal more than temporary crowding, particularly when changes in equipment or building use are likely to continue. Recognizing the signs your pole building is ready for an addition can help owners determine when expanding the existing structure deserves serious consideration.
1. Equipment Has Outgrown the Available Space
Machinery that no longer fits comfortably within the original footprint can become increasingly difficult. Larger vehicles may leave inadequate clearance near stored materials, while new implements can consume areas previously available for other uses. Repeated conflicts can indicate that the building’s capacity no longer matches the equipment it needs to accommodate.
Watching how equipment moves through the building can reveal where the problem begins and ends. If accessing one machine routinely requires moving another, the existing layout may be working against normal operations. Additional space could separate equipment storage from other building functions and reduce unnecessary handling.
2. Storage Keeps Spreading Beyond the Building
As storage demand exceeds available interior space, materials may gradually move into temporary shelters or other locations around the property. Those arrangements can require additional handling and leave certain items exposed to weather. When overflow becomes routine, the pattern can reveal a lasting capacity problem.
Occasional crowding does not carry the same weight as a recurring shortage that affects normal property use. Seasonal materials or a temporary project might require extra room for a limited period without justifying permanent construction. Consistent reliance on secondary storage areas presents a stronger indication that the building needs more usable space.
Before considering pole building additions, owners can estimate how much material regularly sits outside the existing structure and determine what portion requires enclosed storage. Defining the shortage creates a stronger starting point for expansion planning than selecting a building size without connecting it to actual use.
3. Daily Operations Require Constant Rearranging
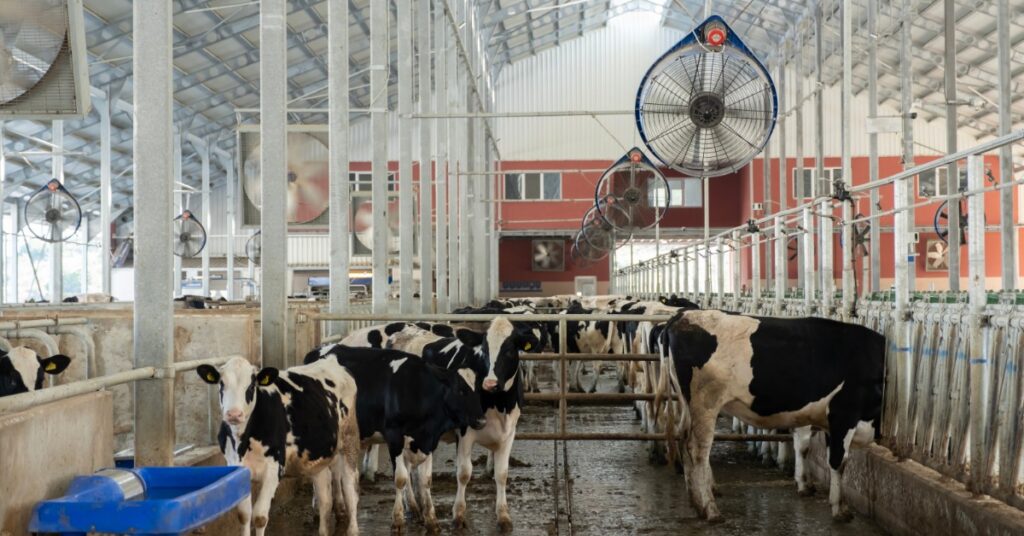
Even when everything technically fits inside the building, normal work can become inefficient when several activities compete for the same floor area. Employees or property owners may need to move vehicles or stored materials before beginning another task, creating extra handling during routine operations. Persistent rearranging can signal that the current footprint no longer supports how people actually use the building.
4. A New Function Needs Dedicated Space
Changes in a farm, business, or rural property can create uses that the original building was never planned to accommodate. Before deciding how much room to add, owners should define what the new space needs to accomplish.
Useful planning questions include:
- How much clear floor area will the activity require?
- What type of access will people or equipment need?
- How should the new area connect with existing operations?
- Could foreseeable changes increase the space requirement?
Answering those questions keeps the project centered on function before design decisions begin. A clearly defined use gives a contractor a stronger basis for evaluating whether an addition can accommodate the new activity without compromising the original building.
5. Access Problems Are Limiting Usable Space
A pole building may contain adequate square footage on paper while providing too little functional room for current operations. Equipment parked near entrances can restrict movement, while stored materials may narrow routes that previously provided sufficient clearance. As those conflicts become routine, portions of the building can become difficult to use even though the space remains physically available.
Reorganizing the existing layout deserves consideration before moving toward permanent expansion. Changes to equipment placement or storage locations may resolve isolated access problems without altering the building. When reasonable adjustments still leave recurring conflicts, additional square footage becomes a more relevant option.
6. The Existing Building Warrants Expansion Evaluation
Before an owner moves into detailed addition planning, the condition of the existing building deserves attention because new construction will need to connect with the current structure. Contractors can examine structural components and existing damage to determine which conditions could affect expansion. A building’s age provides context, but its present condition offers more useful information for deciding whether further planning makes sense.

Visible deterioration or unresolved damage may require attention before an addition moves forward. Expansion should work with a sound structure without concealing problems that could affect future performance. Identifying those conditions early gives owners a clearer picture of work that may need to accompany the project.
7. The Property Has a Practical Expansion Area
Having open land beside a pole building does not necessarily mean that area will support a functional addition. The proposed footprint needs to fit existing property use while accounting for access and the way vehicles or equipment move around the structure. Site conditions can influence which direction offers a practical opportunity for expansion.
Looking beyond the building walls can expose conflicts that square footage alone may not reveal. An expansion that restricts equipment circulation or interferes with established access could replace an interior space problem with a site-use problem. Owners should consider how the completed structure would function within the property as a whole.
8. The Need for More Space Is Likely To Continue
Temporary crowding can make a building feel undersized without establishing a long-term need for construction. A short-term inventory increase or unusual project may place extra demands on the structure and disappear once circumstances change. Expansion becomes more relevant when the same limitations continue through normal operations with little indication that the space demand will decrease.
Owners can consider how their building use has changed and which demands appear likely to remain. Equipment requirements may have permanently increased, or a new function may have become part of regular property use. Persistent changes provide stronger justification for evaluating additional space than a temporary period of congestion.
Evaluating Whether an Addition Fits Your Property
Persistent space limitations can make the signs your pole building may be ready for an addition increasingly difficult to overlook. Storage shortages, equipment conflicts, and access problems can establish the need for more room, while the condition of the existing structure and surrounding property determines whether expansion is practical. Evaluating those factors together gives owners a clearer basis for deciding whether an addition can improve how the building supports current and future use.
When those conditions point toward expansion, the next step is determining how new space could improve the building without creating new limitations elsewhere. A well-planned addition should respond to a defined need while working with the existing building and the way people use the surrounding property. ABCO Contractors can evaluate your pole building and discuss an addition based on your current space constraints and future plans.