
A pole building becomes more useful when its features reflect what happens inside the structure every day. This means the size of equipment and the amount of storage required can influence design decisions. Reviewing the features to consider in custom pole buildings gives property owners a practical way to connect those decisions with the activities the finished building needs to support.
Once owners define how they expect to use the space, they can evaluate which features deserve priority and how those choices need to work together. Access, interior conditions, and future plans can then guide the process without turning the project into a collection of unrelated upgrades.
Start With the Building’s Primary Use
Before individual features begin to take shape, owners need a clear picture of what the building will support during regular use. Equipment storage creates different functional demands from a workshop or agricultural operation, so establishing the primary purpose gives later decisions a practical reference point.
Looking closely at daily activities can reveal needs that basic square footage does not capture. Owners should consider what needs to enter the building and where regular work will occur.
Plan Interior Space Around Movement
Once equipment and stored materials occupy the floor, the amount of space available for movement can look very different from the dimensions shown on a building plan. People still need room to perform routine tasks, and vehicles or machinery may require clearance well beyond their parked footprint.
For owners who expect to use large equipment inside, planning around actual travel paths can expose areas where additional clearance will matter. Workshops create another set of considerations because active work zones need enough surrounding space to remain functional when tools and materials are in use.
Connecting custom pole buildings to real activities gives owners a stronger basis for evaluating interior dimensions. With the building’s daily functions established first, the layout can support those activities without forcing them into whatever space remains.
Choose Door Locations and Sizes for Real Access Needs
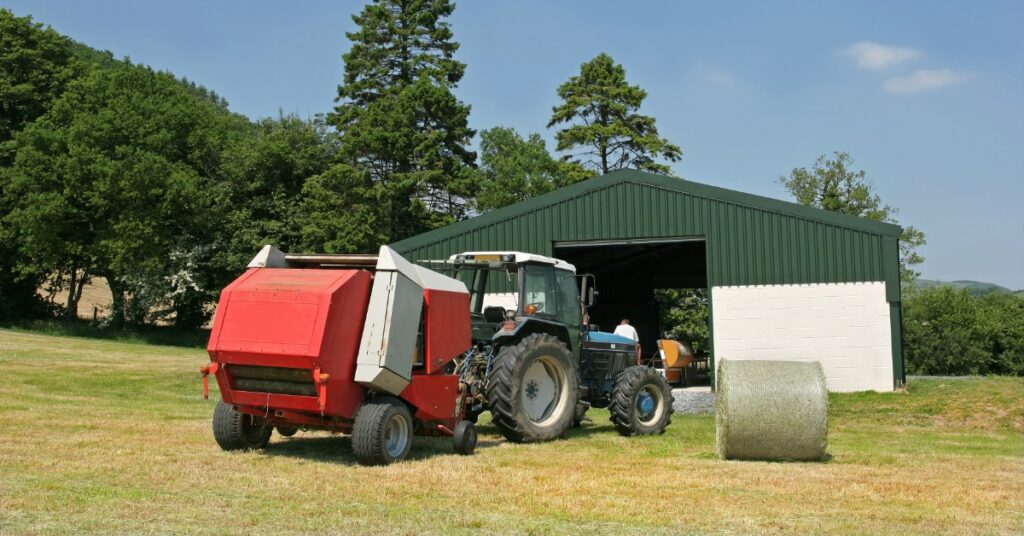
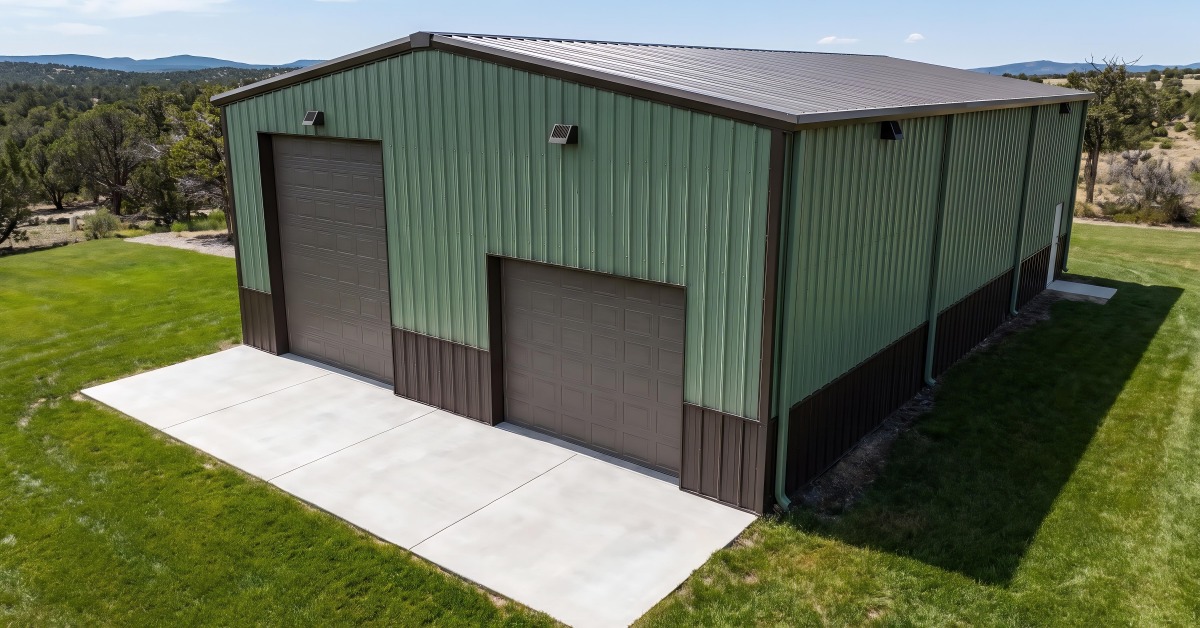
When vehicles or equipment need regular access to the building, an opening has to work with more than the dimensions of the item passing through it. The approach to the doorway and the available maneuvering room inside can determine whether an entrance functions smoothly during everyday use.
Using the largest equipment expected inside as a planning reference can clarify how much clearance an opening may need. Owners can then consider where that equipment travels after entering and whether nearby storage or work areas could interfere with movement.
For people entering the building without vehicles or machinery, smaller access points deserve similar attention to everyday routines. Locating personnel doors near frequently used areas can create more direct access without requiring people to move through larger equipment openings.
Consider How Lighting Will Support the Space
As different areas of a pole building take on different functions, their lighting needs may begin to diverge. General storage requires adequate visibility, while workshops and other task-oriented spaces may need lighting planned around locations where detailed work regularly occurs.
Evaluating where people will spend time can guide decisions about natural and artificial light. Windows or other daylighting features may serve appropriate areas during the day, while electric lighting can provide consistent visibility where daylight does not adequately reach.
Account for Ventilation and Interior Conditions
Depending on the activities taking place inside the building, heat, moisture, dust, or limited air movement may affect how the interior functions. Agricultural uses can create different conditions from equipment storage or workshop activities, making the intended use an important starting point for ventilation discussions.
During early planning, owners can explain those operating conditions so the contractor can evaluate ventilation features in the context of the building’s use. Spaces where people will work for extended periods may warrant different considerations from areas devoted primarily to storage.
Match Storage Features to What the Building Will Hold

When owners identify what they expect to store before settling on the interior arrangement, they can make more deliberate use of the available floor area. Large machinery occupies space differently from tools or supplies that can fit into designated storage zones.
Owners can further refine storage locations by considering how frequently they need to retrieve each item. Regularly used equipment should remain accessible without requiring owners to move other stored property, while less frequently used materials can occupy areas with lower access demands.
As storage locations become part of the broader layout, owners can protect the work areas and travel paths needed for everyday operations. Unoccupied floor space does not automatically make a good storage location if using it would interfere with another building function.
Think About Utilities Before Construction Begins
For workshops, agricultural buildings, or commercial spaces, planned activities may introduce utility needs that affect how owners arrange the interior. Equipment and lighting locations can influence electrical requirements, while other uses may create additional infrastructure considerations.
Identifying those needs while the building is still being planned allows owners to discuss them alongside the activities they support. Referencing expected equipment locations and work areas gives the contractor more useful context than treating utilities as disconnected building features.
Leave Room for Needs That May Change
When property owners already anticipate larger equipment, increased storage, or another established use, current design choices can account for those changes without trying to predict every future possibility. The goal is to recognize credible needs that could affect features that become difficult to modify after construction.
Building flexibility around realistic plans keeps the project focused on current operations while avoiding unnecessary limitations. Features with no defined purpose do not automatically create a more adaptable building.
As owners distinguish likely changes from hypothetical ones, they gain a clearer basis for deciding where flexibility deserves attention. The finished building can then support immediate needs while leaving reasonable room for known changes in how the property operates.
Bringing the Right Features Together
When each feature connects to a specific building function, the features to consider in custom pole buildings become easier to evaluate as part of one coordinated plan. Interior movement and access establish much of the practical foundation, while lighting, ventilation, storage, and utilities shape how individual areas perform during everyday use. Foreseeable changes can further influence choices that owners may find difficult to modify after construction.
Bringing those decisions together requires a clear understanding of what the building needs to accommodate from the beginning and which demands may reasonably change. ABCO Contractors can discuss your intended building use and property needs to determine which features belong in the plan for your pole building.